

89 Trenton St 3Boston, MA 02128
Mortgage Calculator
Monthly Payment (Est.)
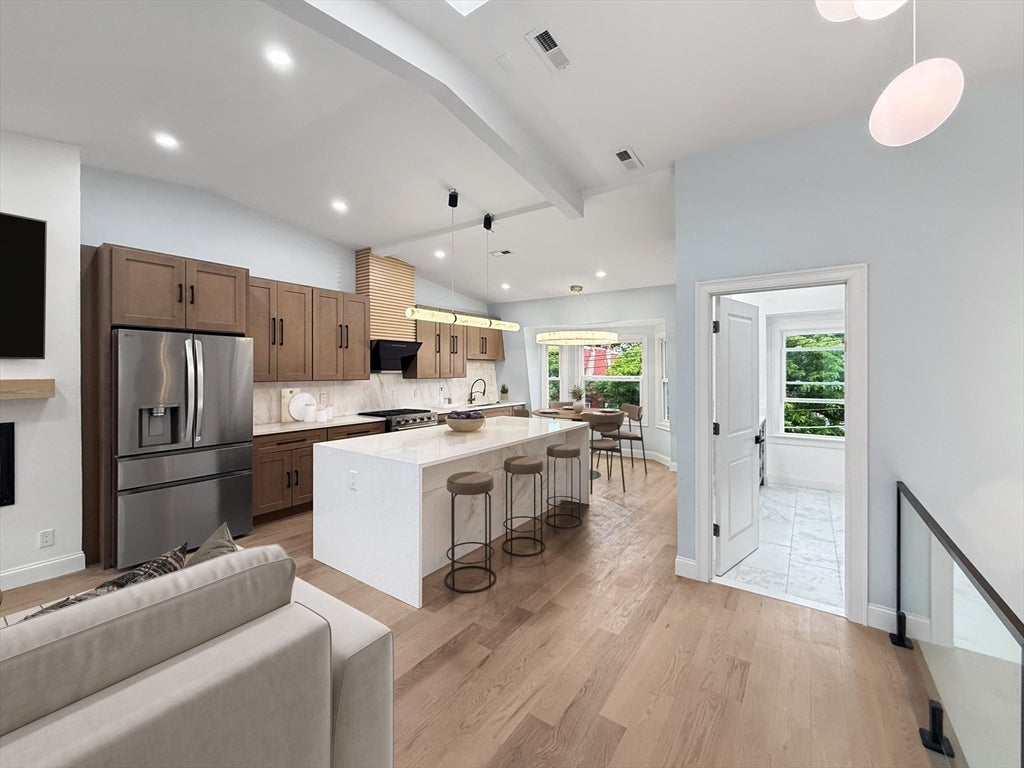
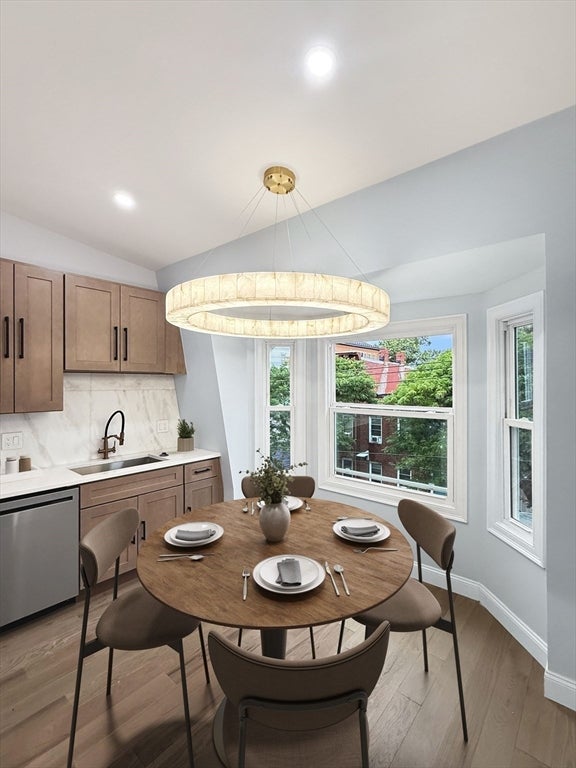
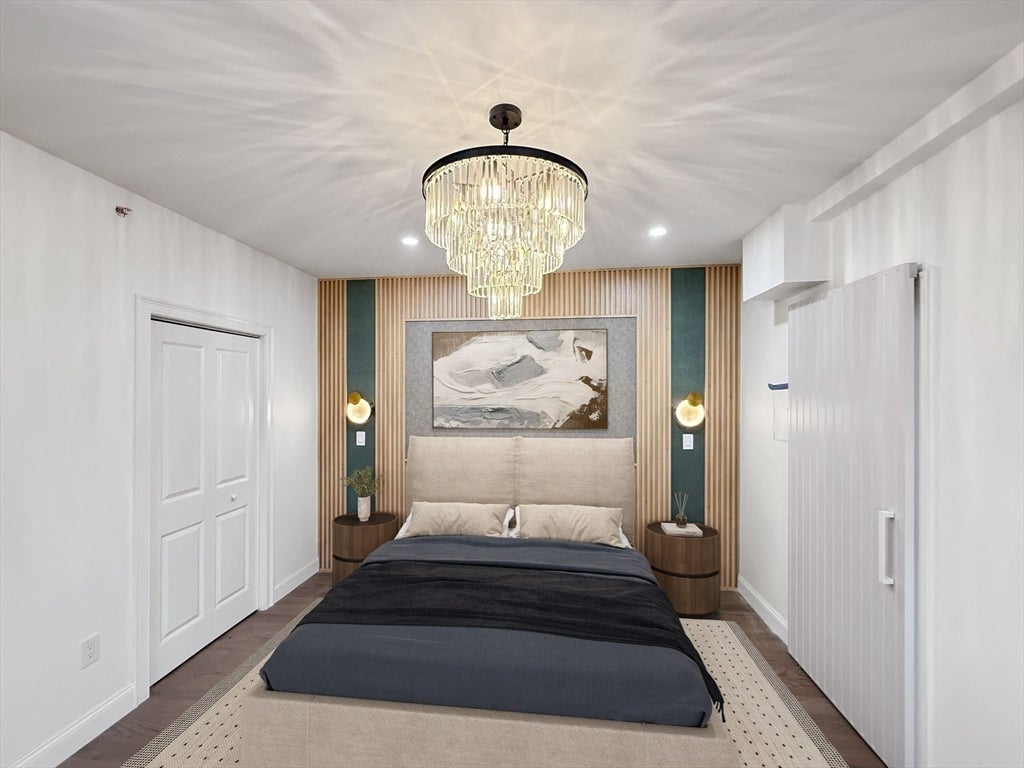
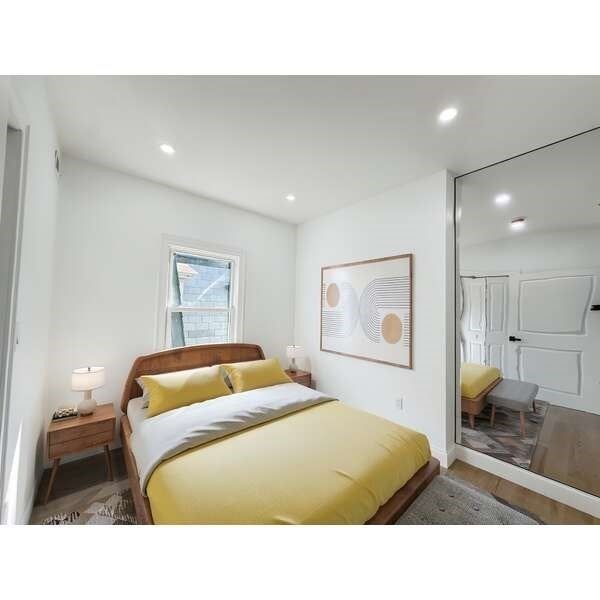
$3,649Discover sophisticated urban living at 89 Trenton U:3, Boston, MA. Perched on the top floor, this beautifully designed residence offers an exceptional blend of comfort, elegance, and modern luxury. Flooded with natural light from an abundance of windows, including a charming bay window and remotely operated skylight, the home feels bright and inviting throughout. Unwind in the spa-inspired jacuzzi tub while taking in the stunning city views, or step onto the private deck to enjoy the breathtaking skyline-perfect for the morning coffee or evening relaxation. This is a home that truly must be experienced in person: once you see it , you will want to make it your own. The kitchen is designed for both culinary exploration and effortless entertaining, featuring an oversized island waterfall and high-end light fixtures. Its open plan seamlessly connects with the living room, fostering a spacious and inviting atmosphere. The two full bathrooms offer a spa-like retreat. One features a luxurious soaking tub, perfect for unwinding, while the other boasts a walk-in shower with a rainfall showerhead, providing a refreshing experience. Additional features include a covered deck, skylight, Gas Fireplace, Heating master bath floor, offering a private outdoor space for relaxation. Experience the refined lifestyle this Boston condominium offers ; schedule your private viewing today. Few pictures are virtually staged.
| 3 weeks ago | Listing updated with changes from the MLS® | |
| 4 weeks ago | Listing first seen on site |

The property listing data and information, or the Images, set forth herein were provided to MLS Property Information Network, Inc. from third party sources, including sellers, lessors, landlords, and public records, and were compiled by MLS Property Information Network, Inc. The property listing data and information, and the Images, are for the personal, non-commercial use of consumers having a good faith interest in purchasing, leasing or renting listed properties of the type displayed to them and may not be used for any purpose other than to identify prospective properties which such consumers may have a good faith interest in purchasing, leasing or renting. MLS Property Information Network, Inc. and its subscribers disclaim any and all representations and warranties as to the accuracy of the property listing data and information, or as to the accuracy of any of the Images, set forth herein.
Last checked 2026-08-25 09:28 PM UTC